Room Details
| Room |
Dimensions |
Level |
Flooring |
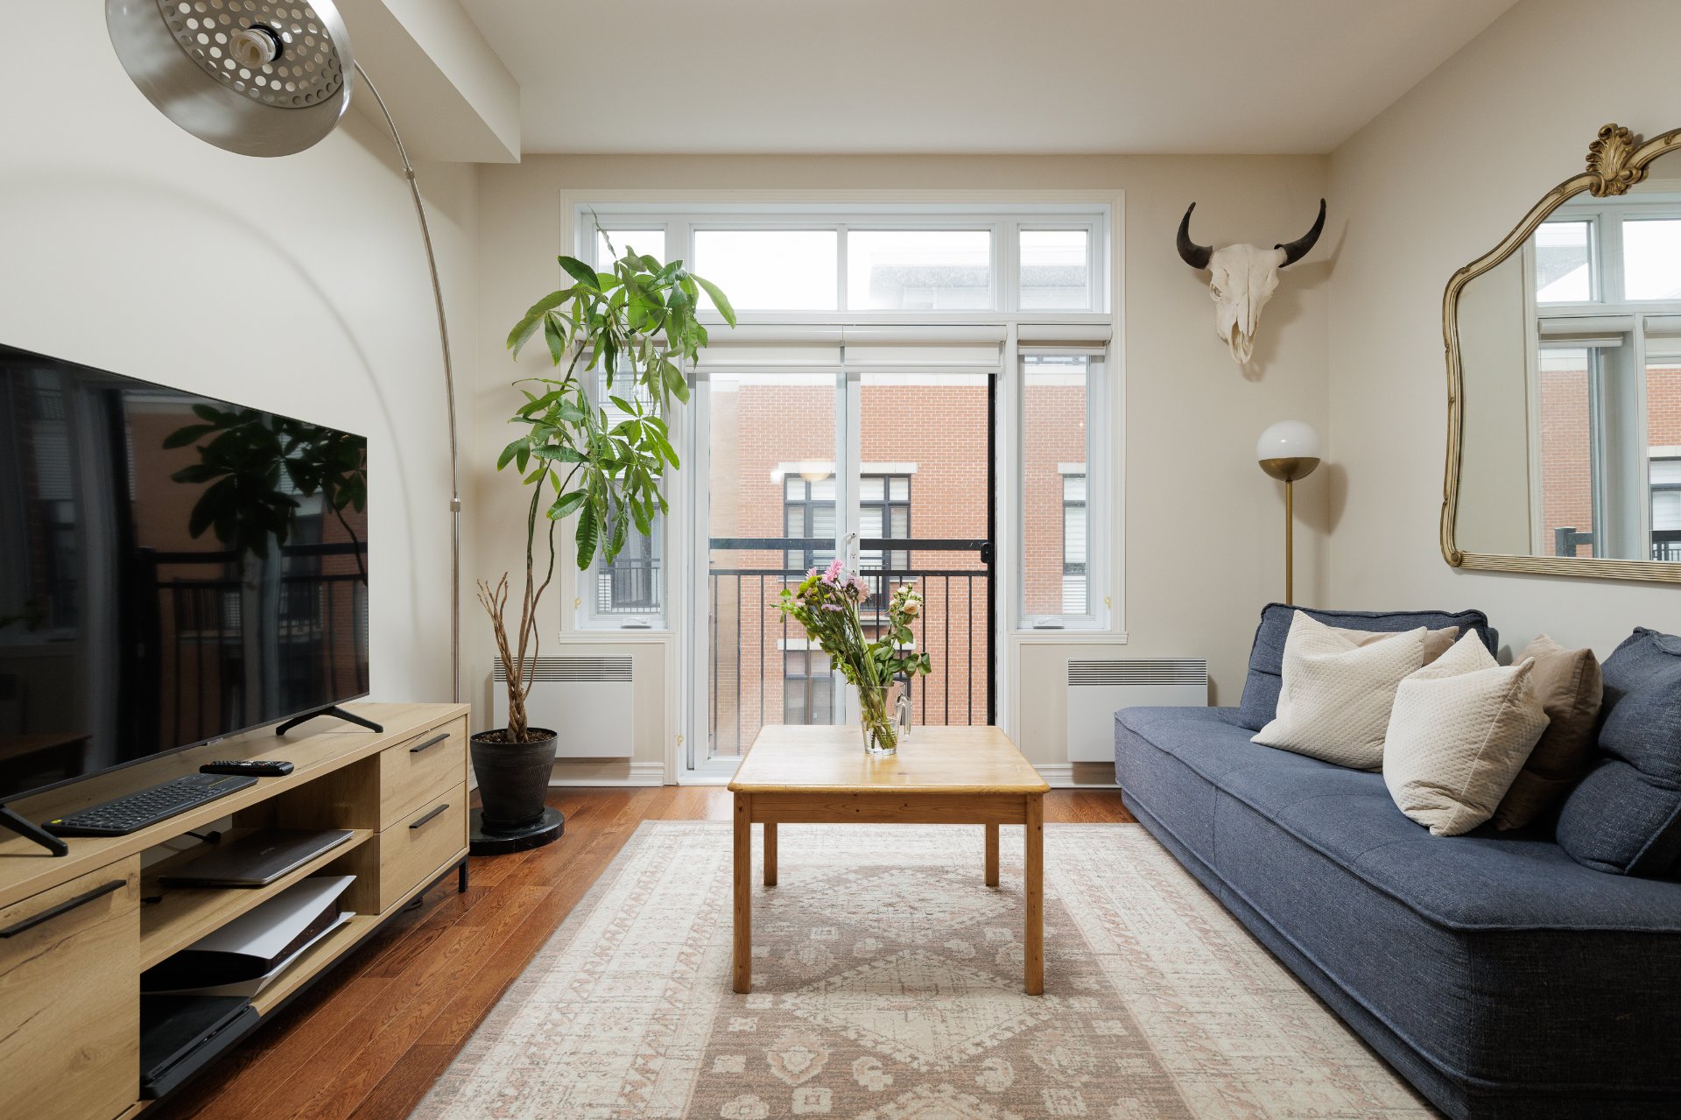
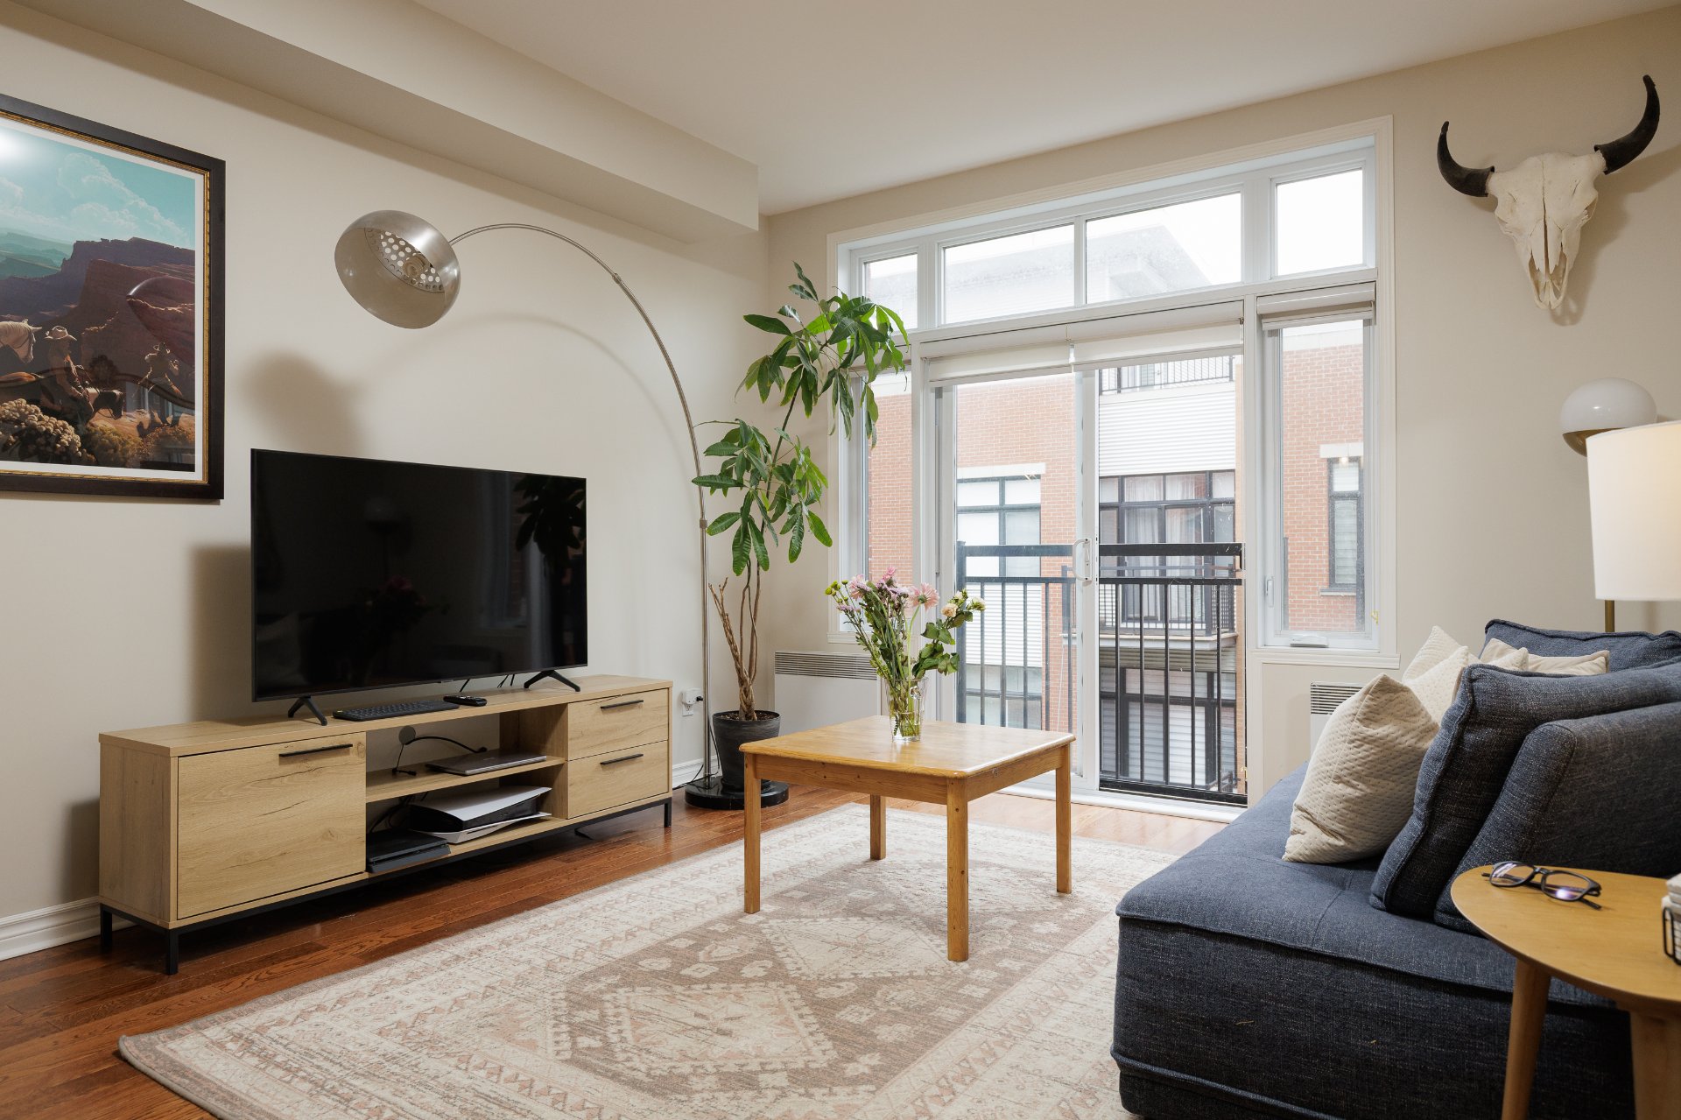
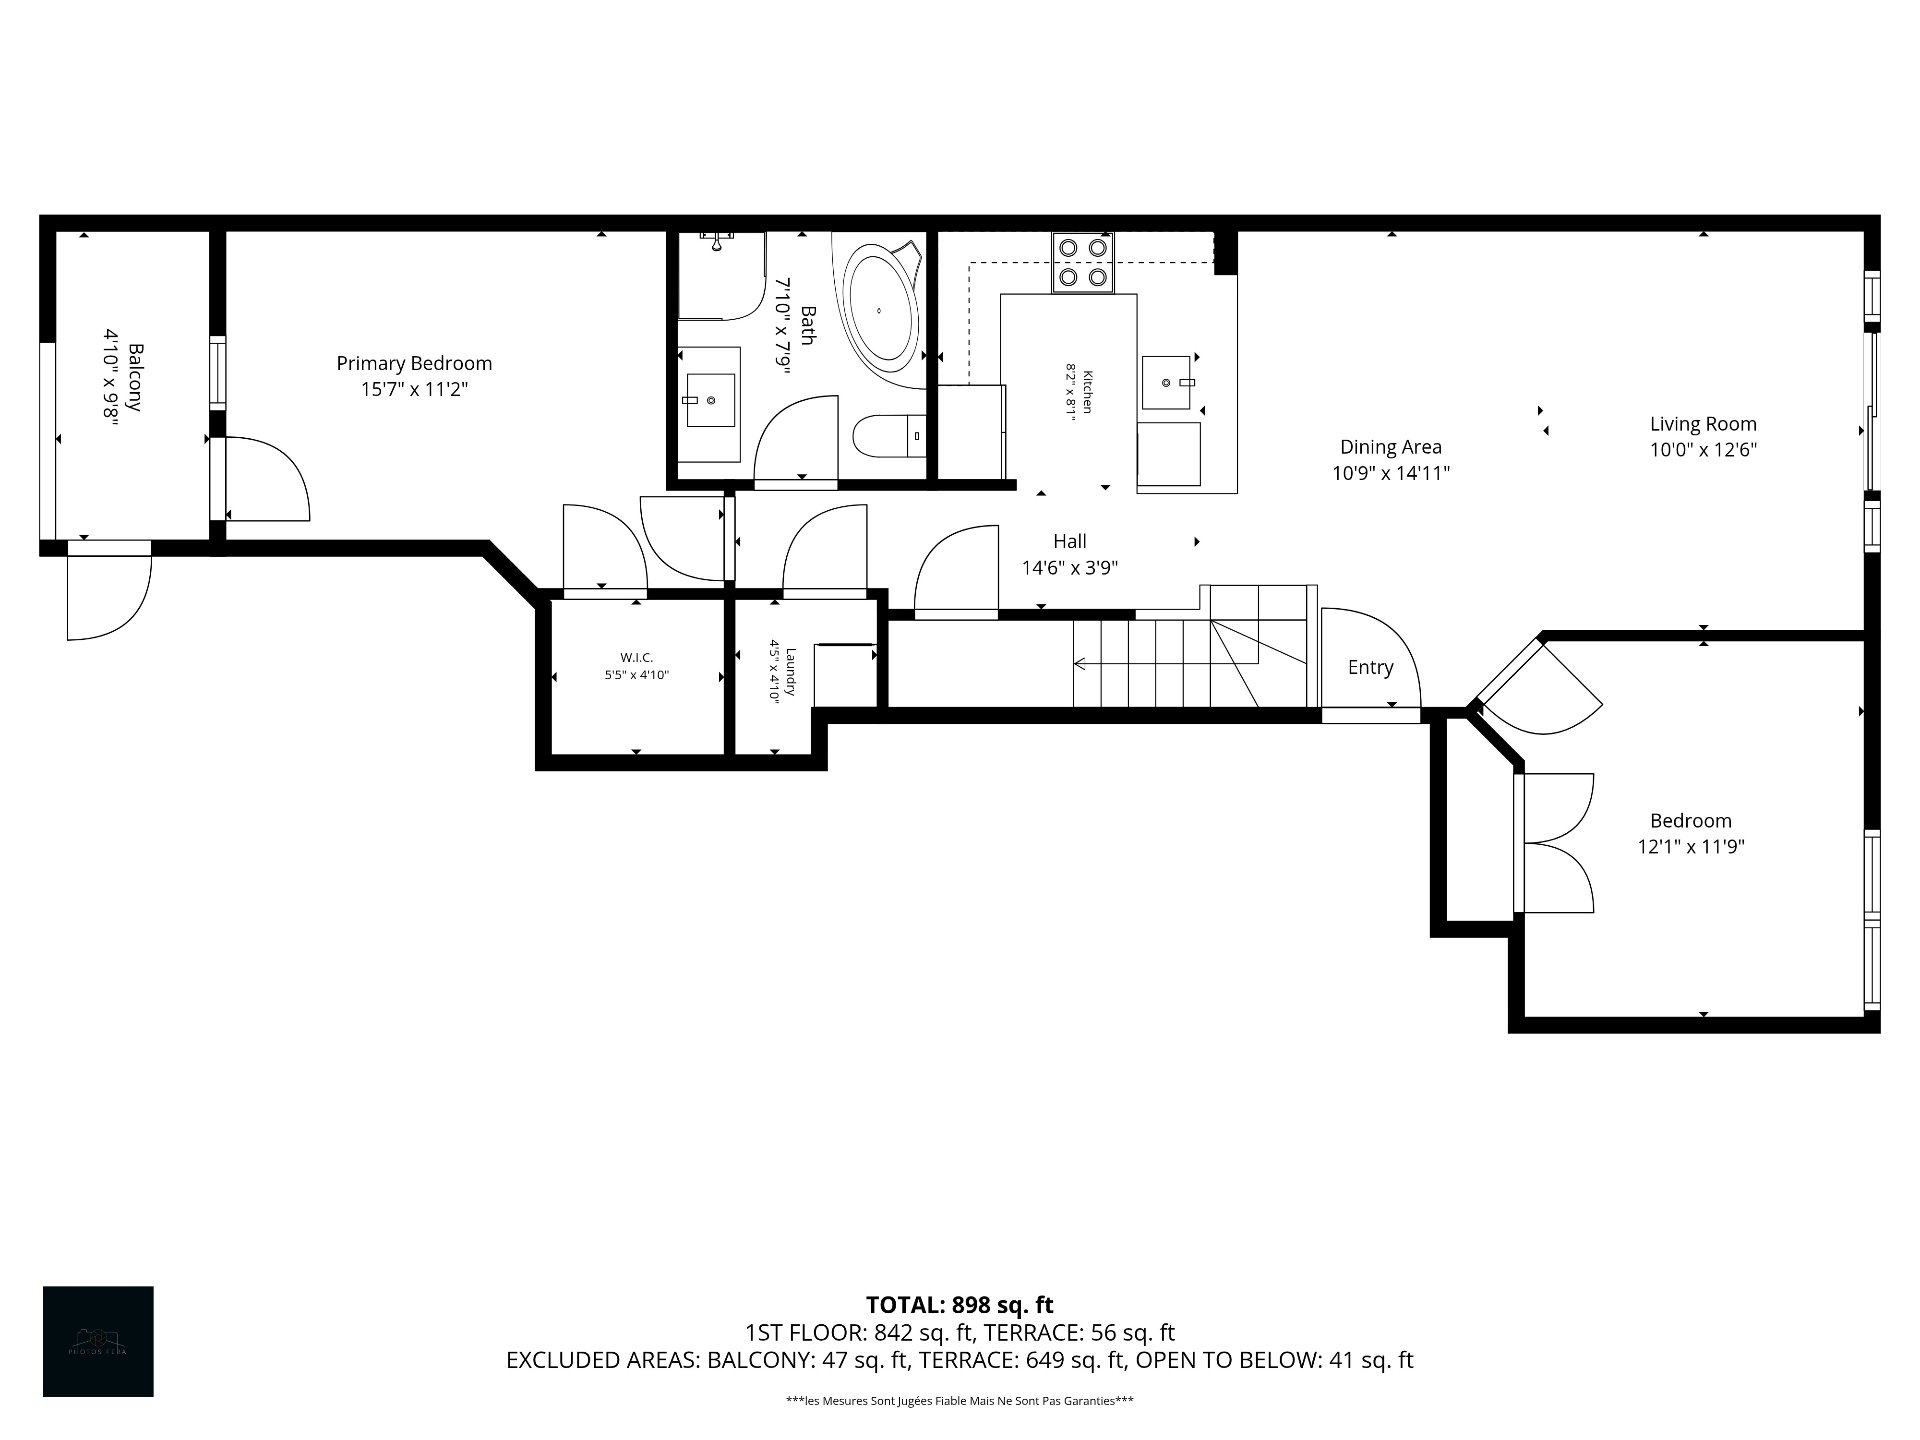
| Living room |
10.0 x 12.6 P |
3rd Floor |
Wood |
| Dining room |
10.9 x 14.11 P |
3rd Floor |
Wood |
| Kitchen |
2.8 x 8.1 P |
3rd Floor |
Ceramic tiles |
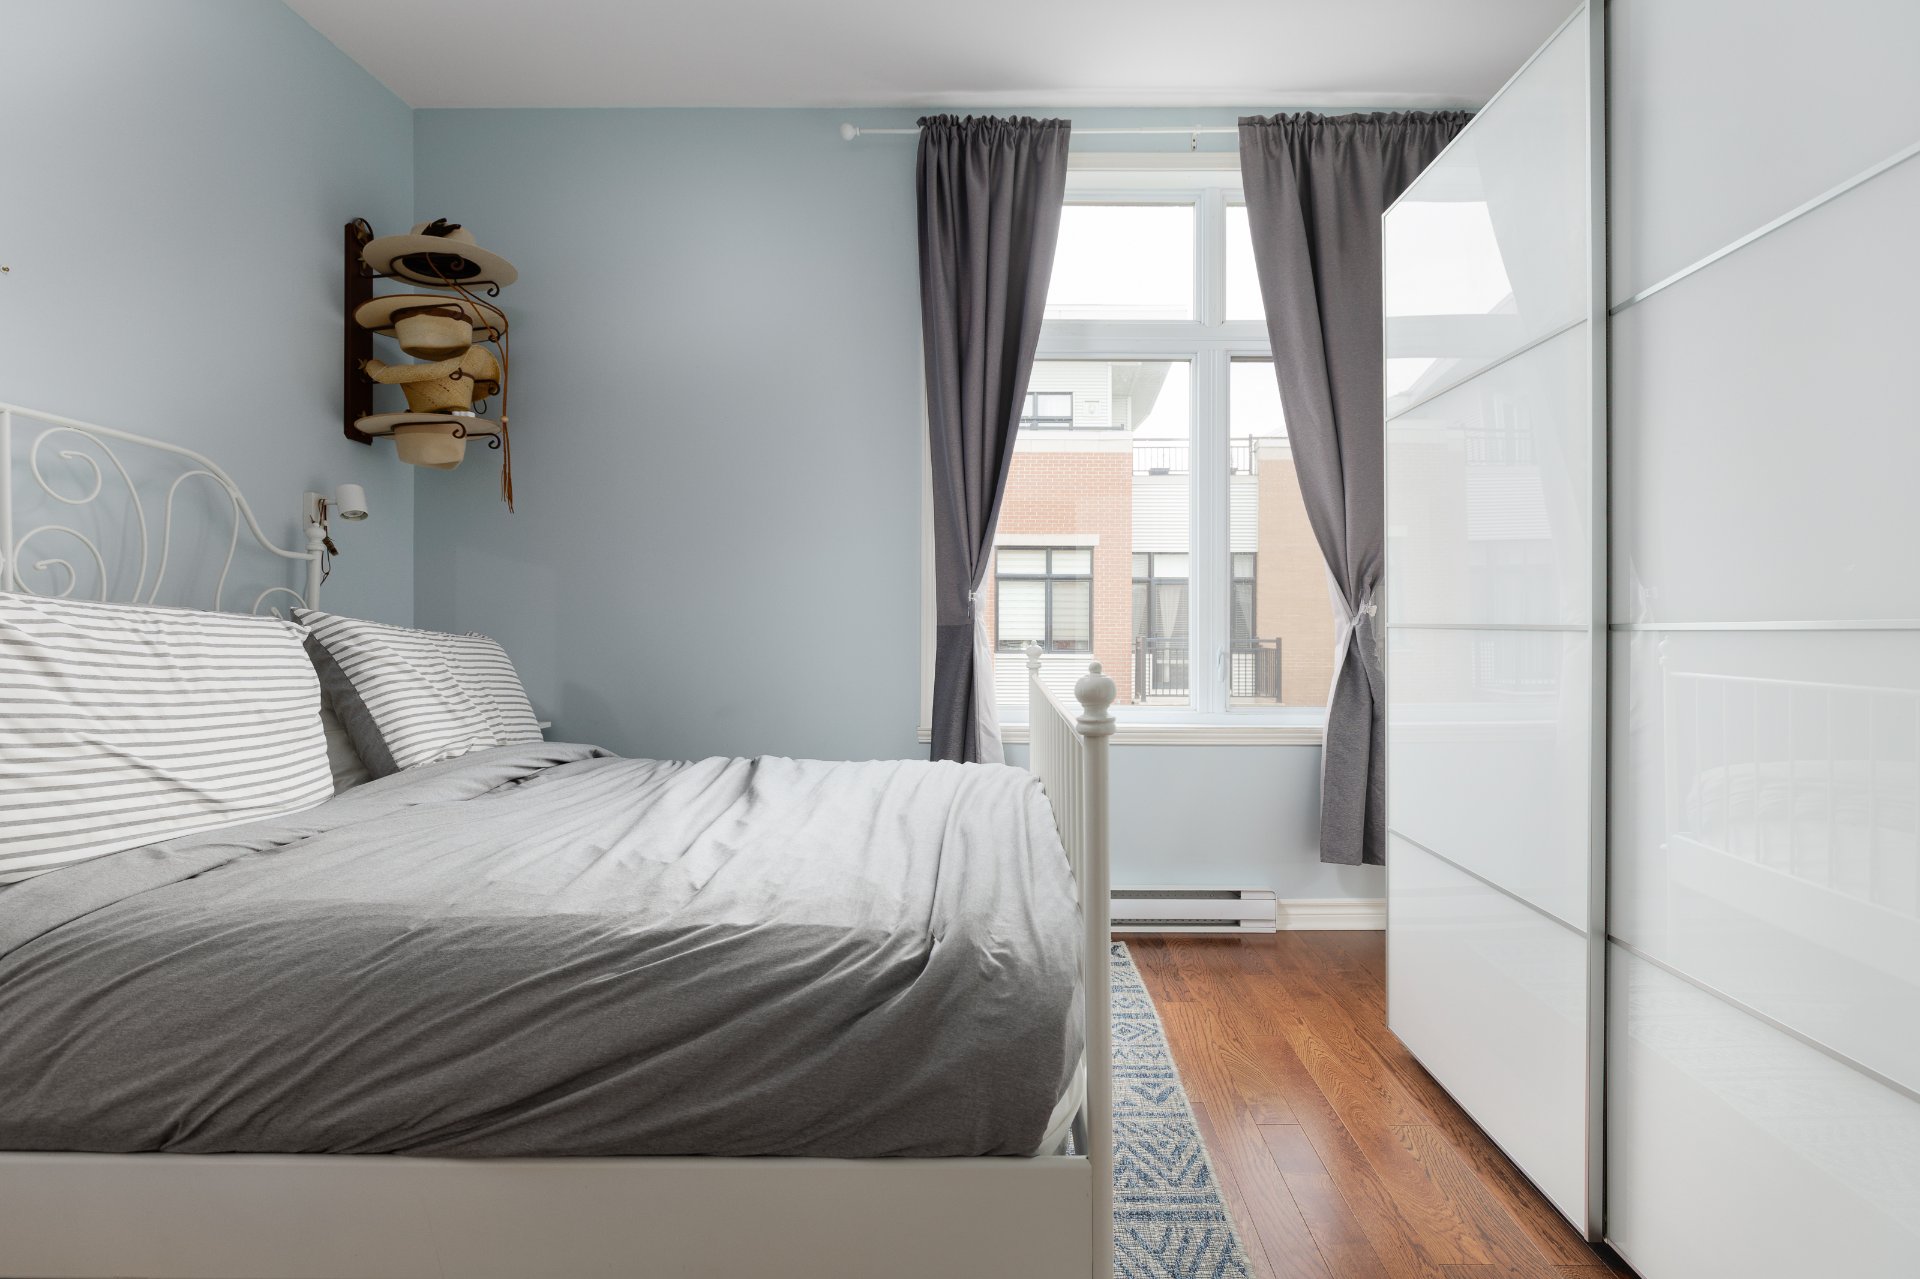
| Primary bedroom |
15.7 x 11.2 P |
3rd Floor |
Wood |
| Walk-in closet |
8.8 x 4.10 P |
3rd Floor |
|
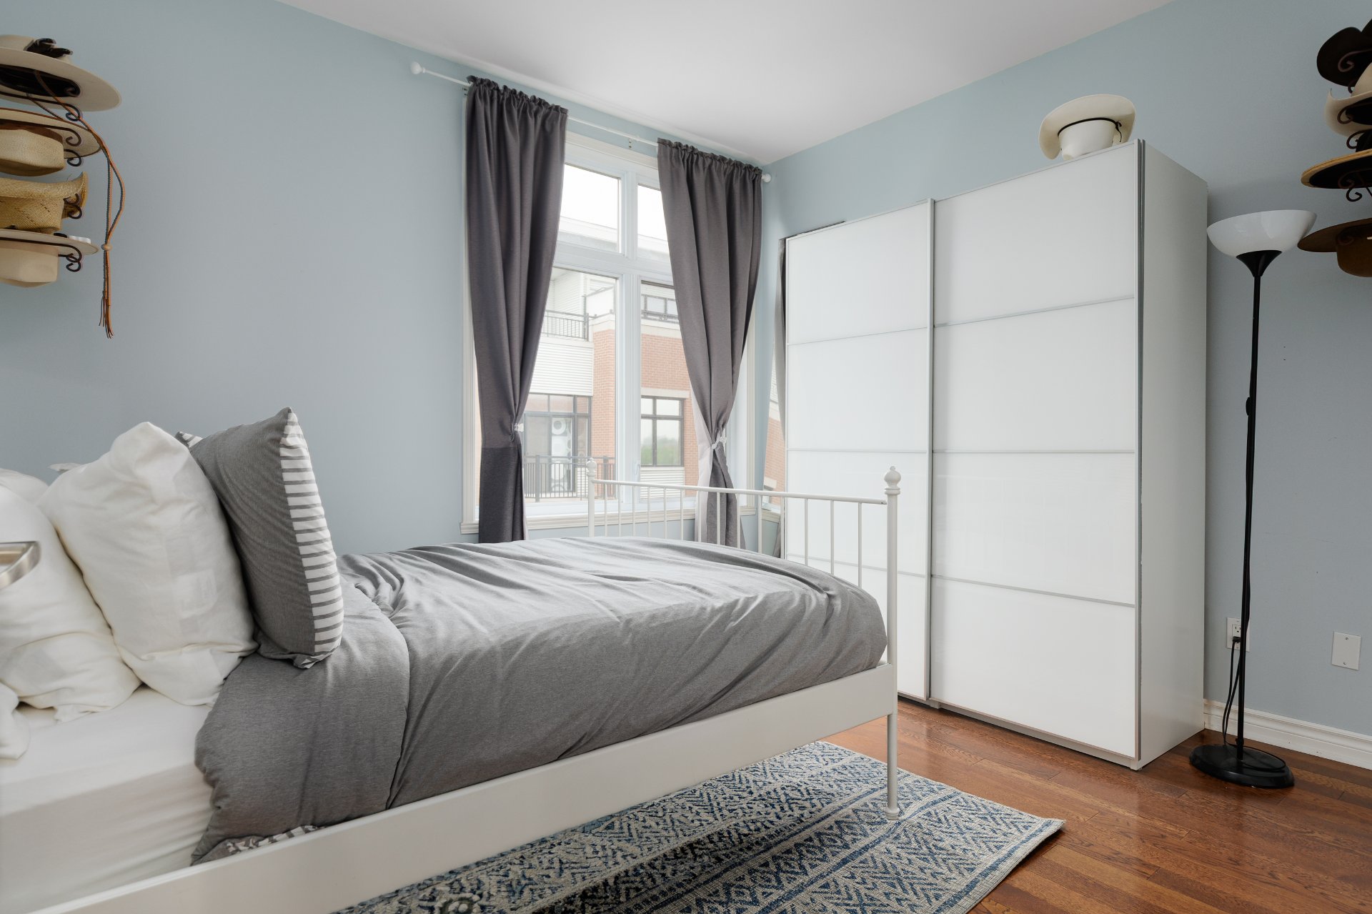
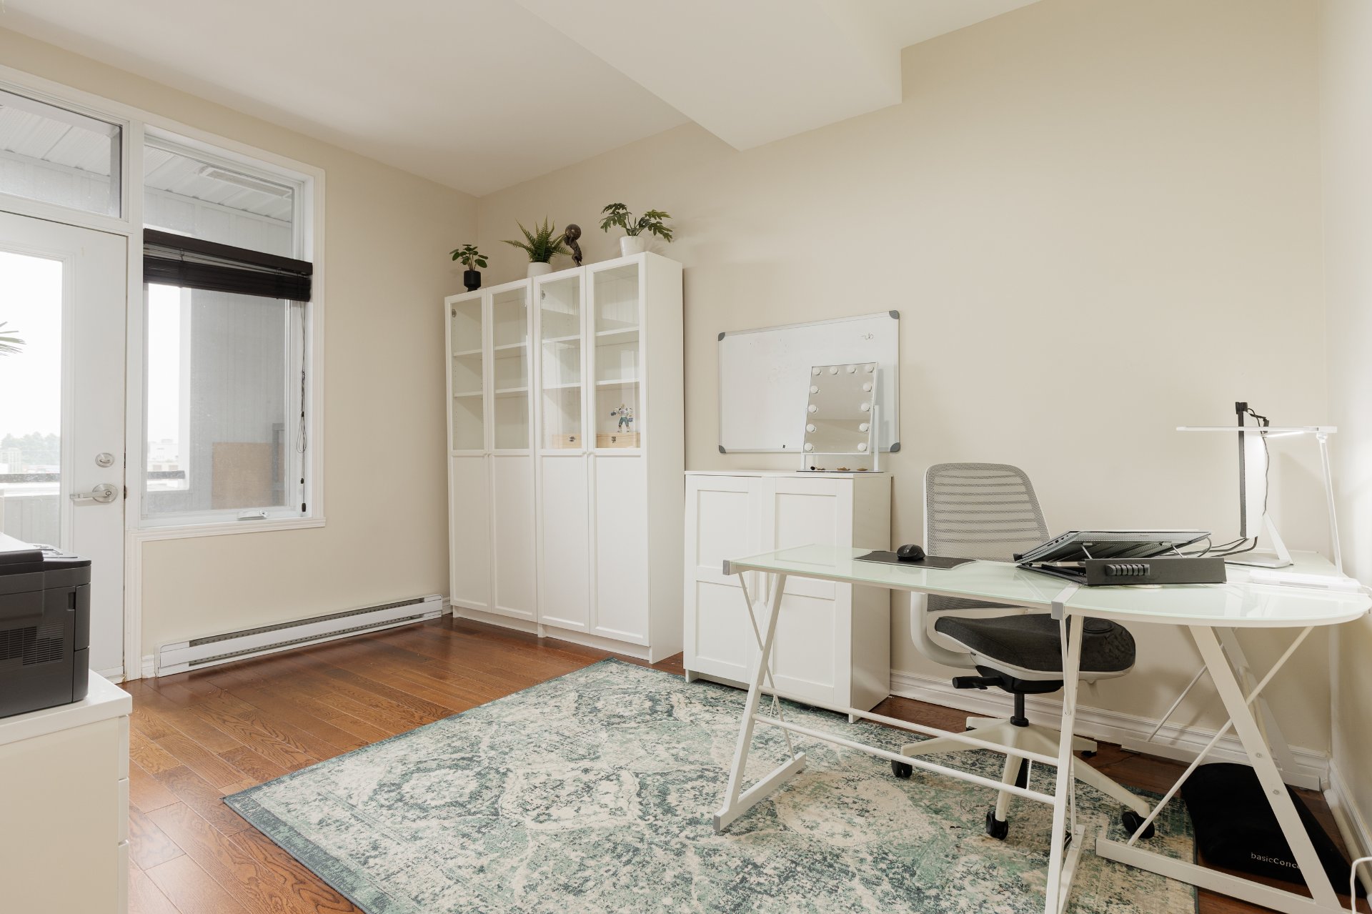
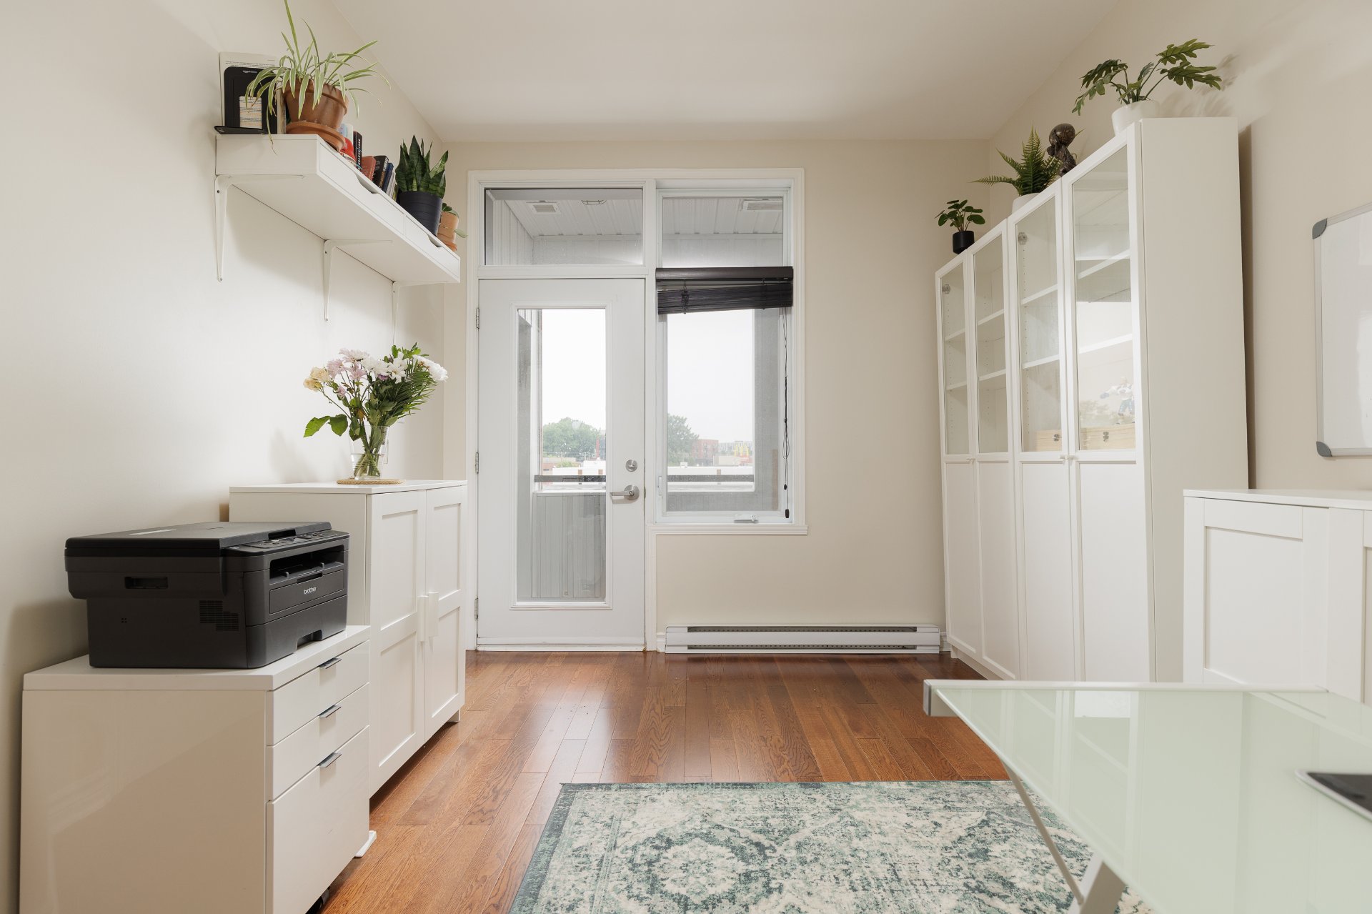
| Bedroom |
12.1 x 11.9 P |
3rd Floor |
Wood |
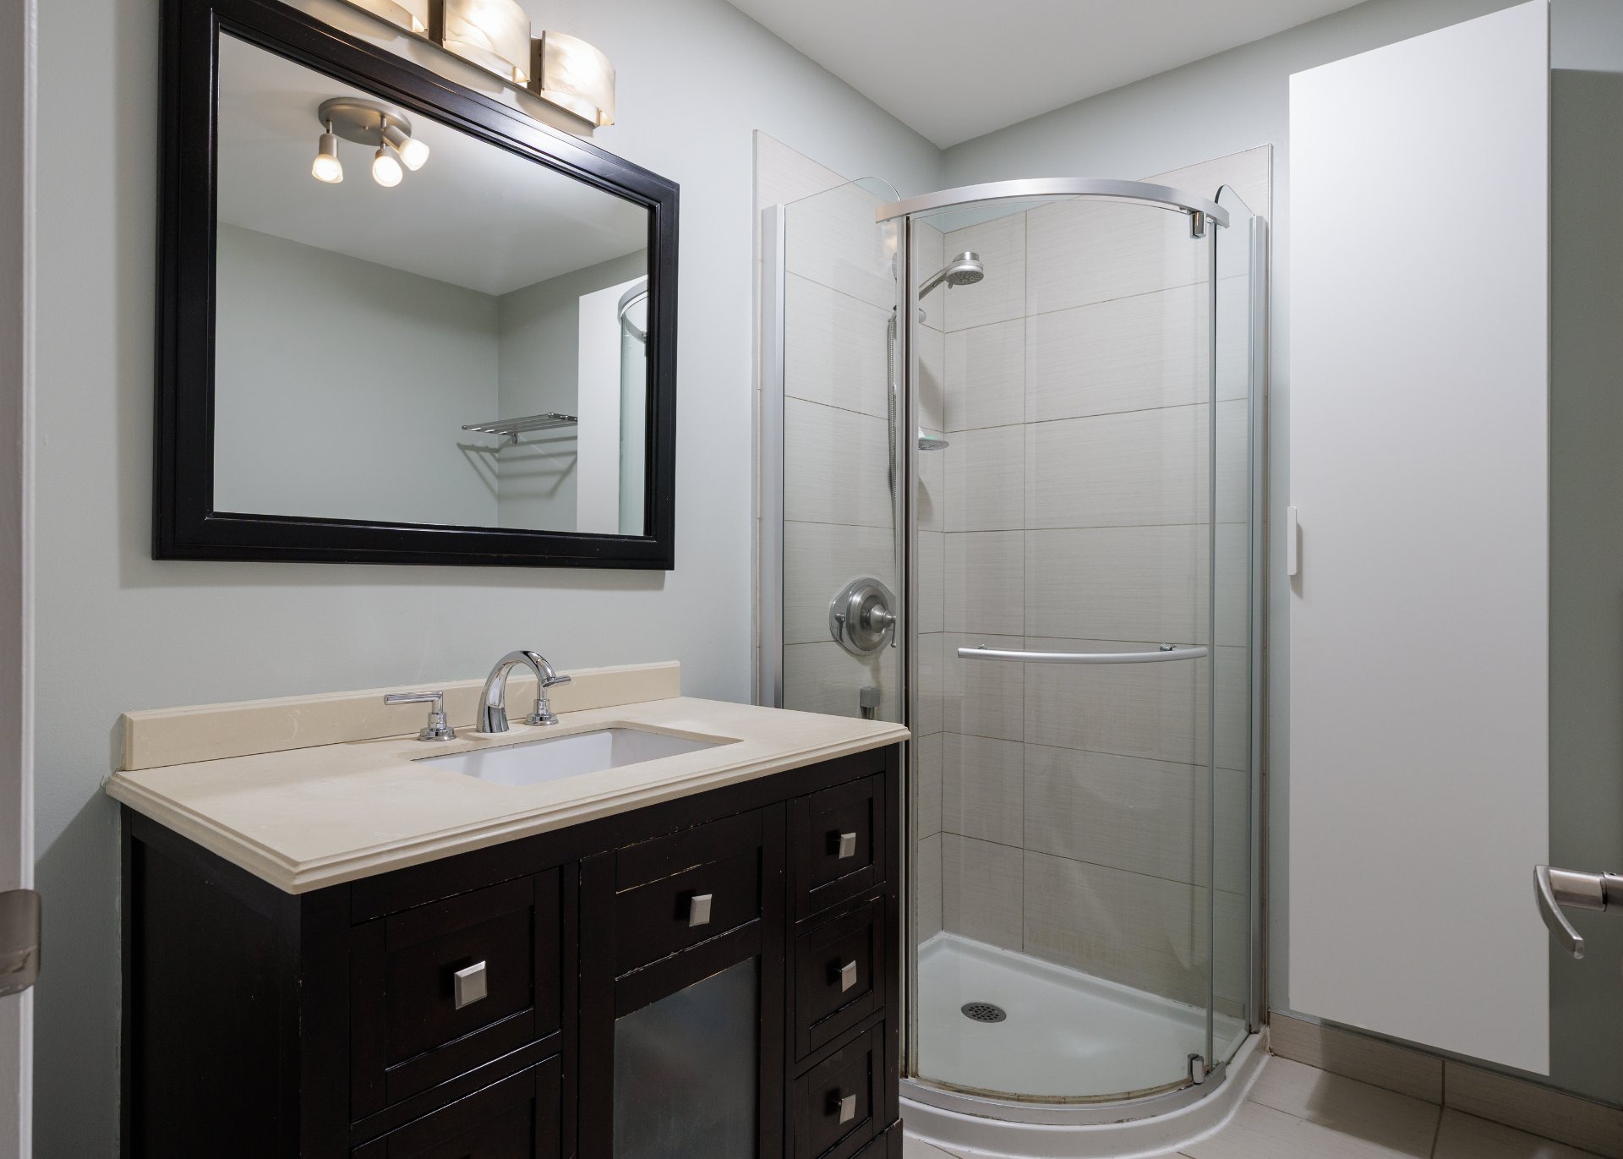
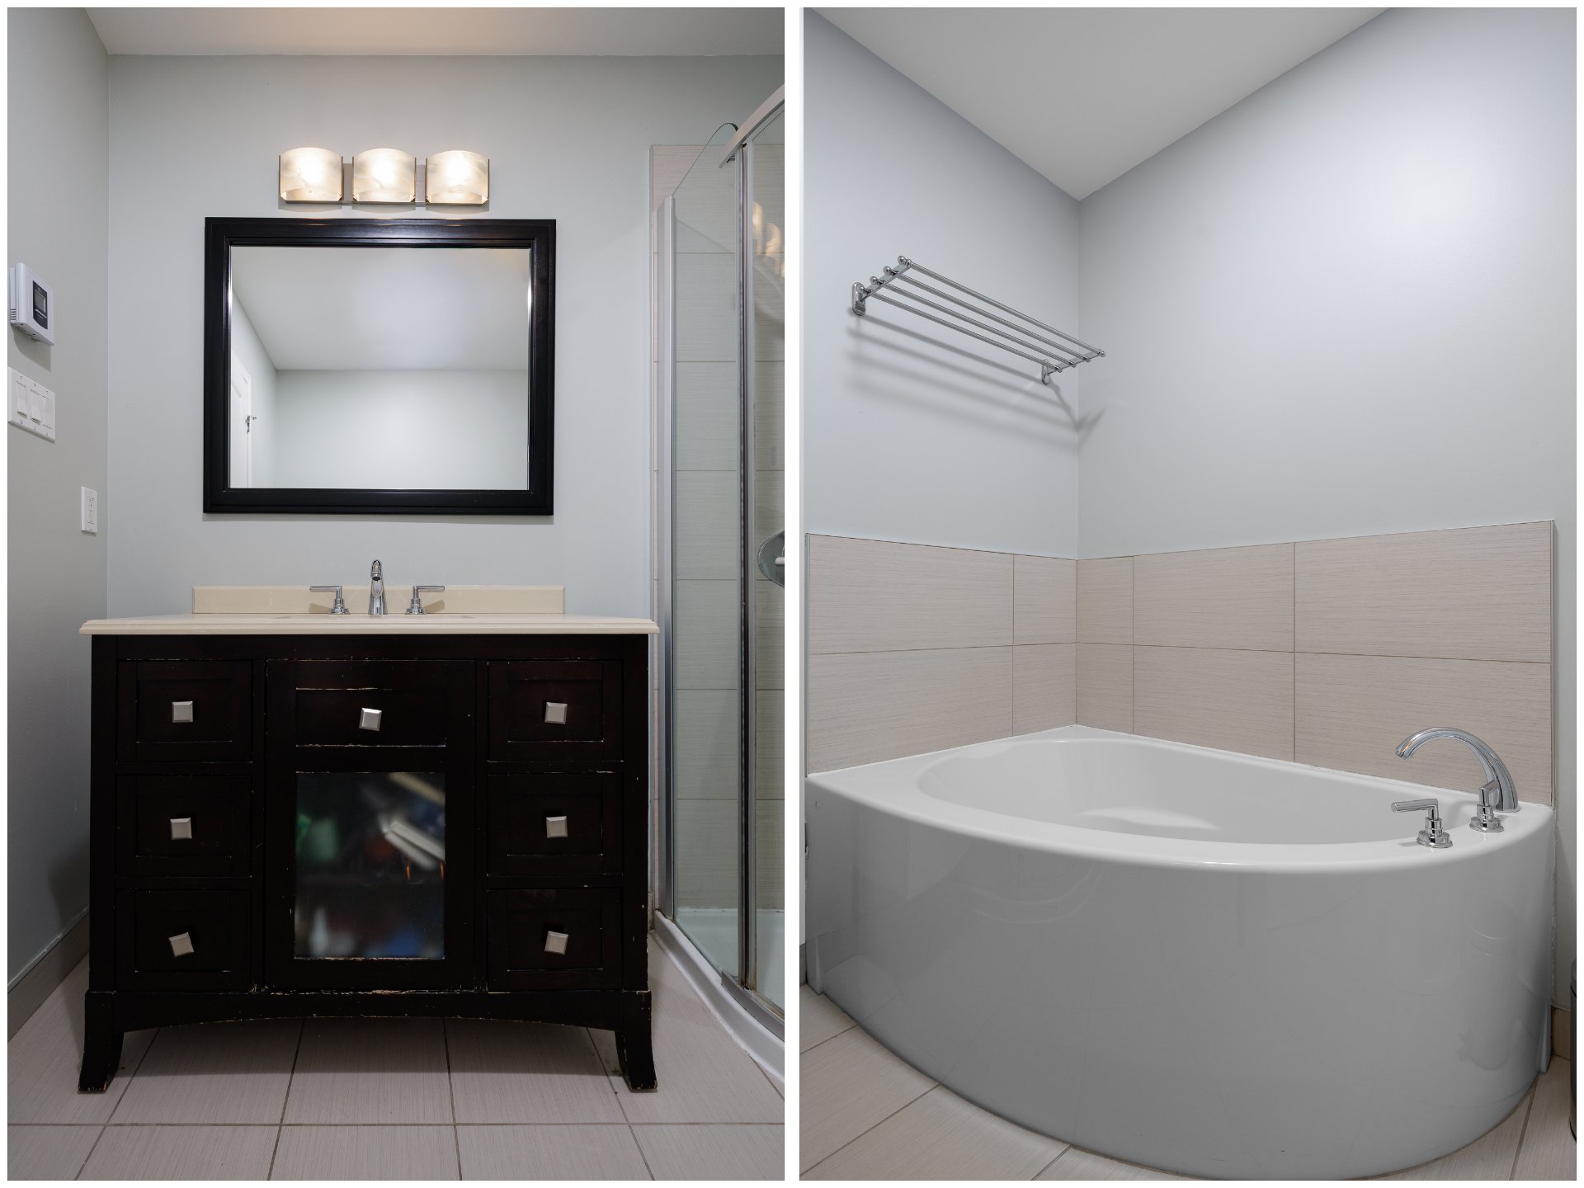
| Bathroom |
7.10 x 7.9 P |
3rd Floor |
Ceramic tiles |
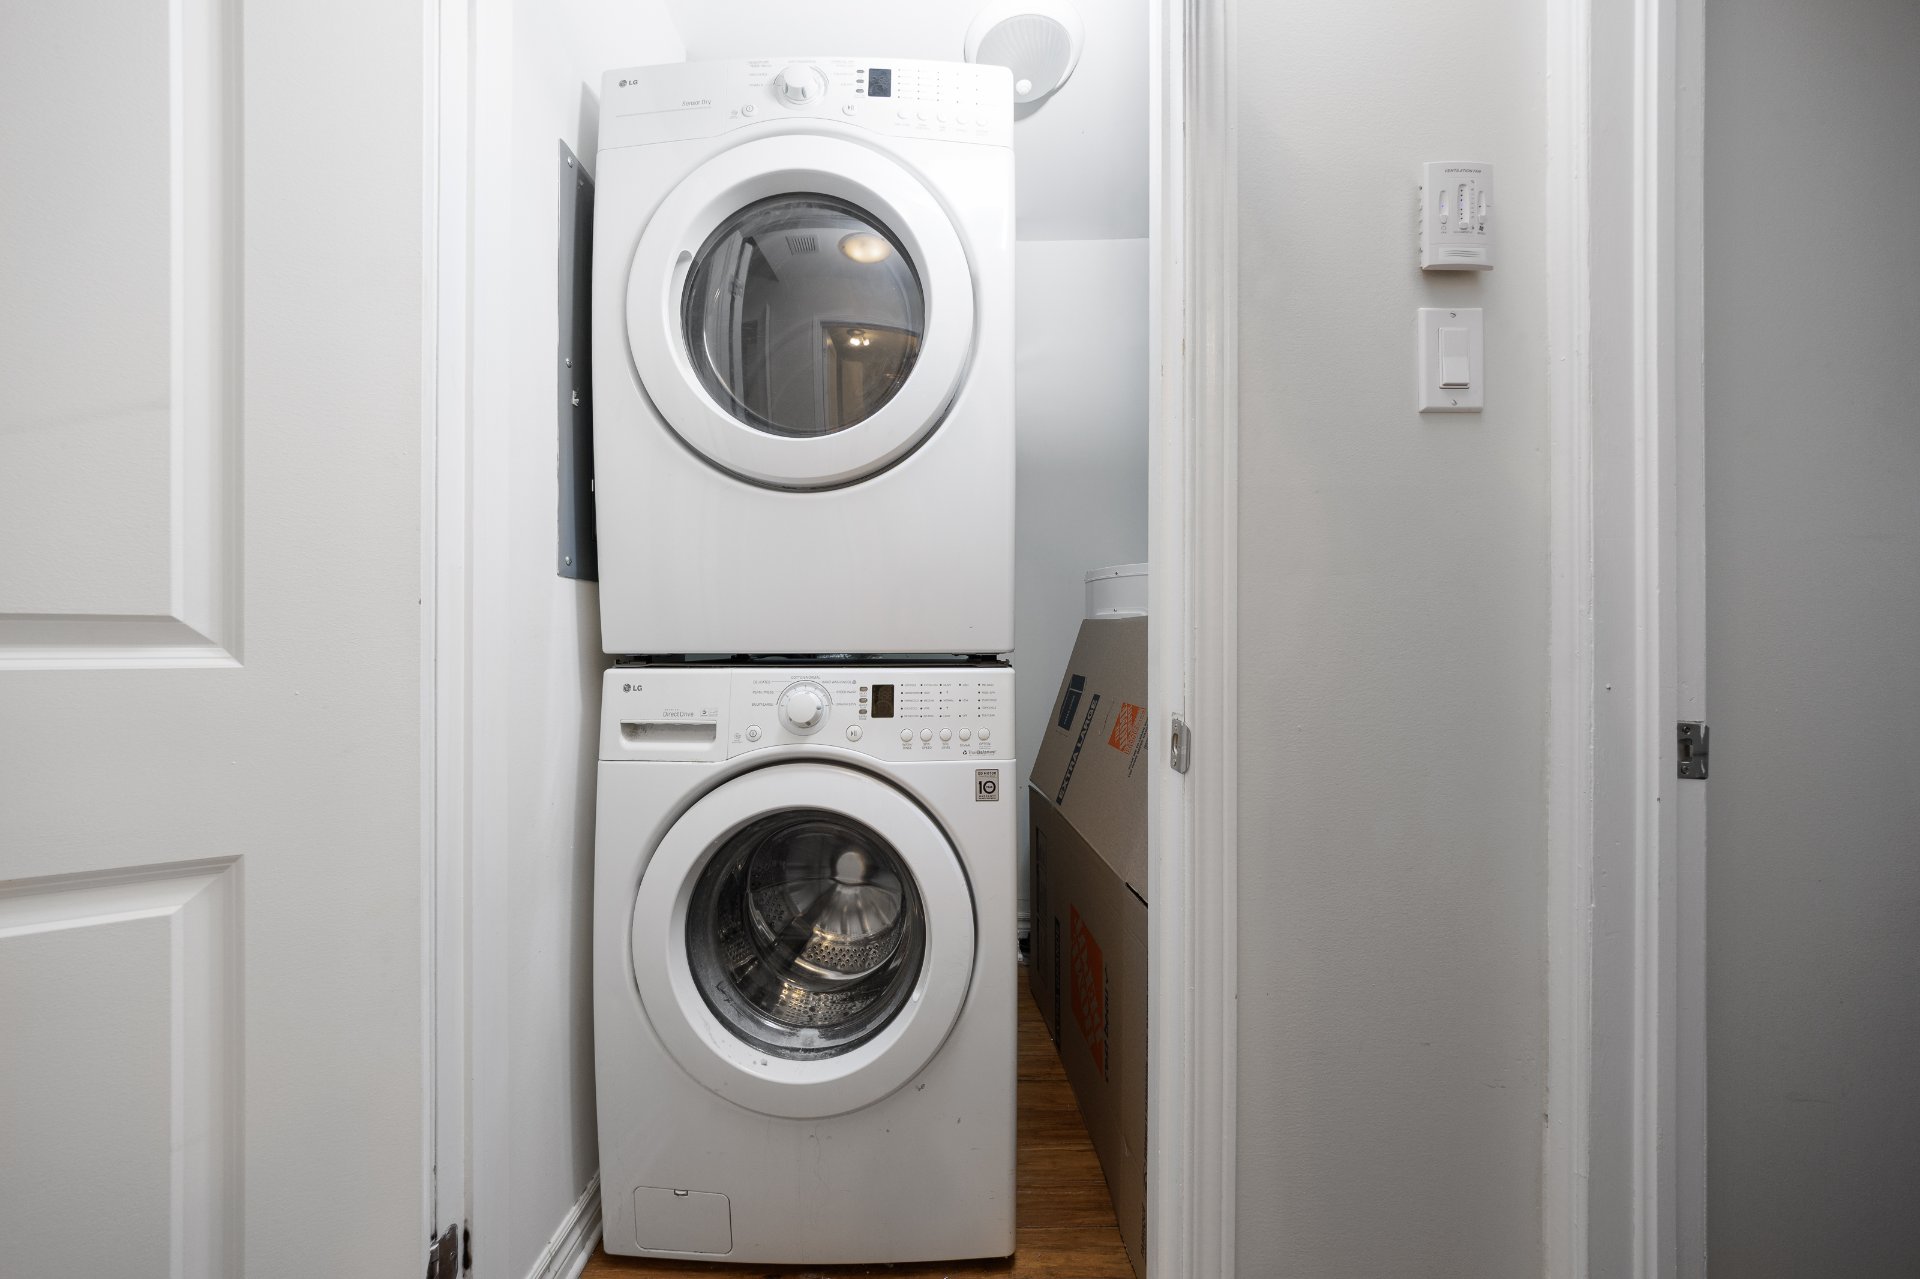
| Laundry room |
4.5 x 4.10 P |
3rd Floor |
Wood |
| Proximity |
Bicycle path, Daycare centre, Elementary school, Highway, Hospital, Park - green area, Public transport |
| Siding |
Brick |
| Roofing |
Elastomer membrane |
| Heating system |
Electric baseboard units, Space heating baseboards |
| Equipment available |
Entry phone, Ventilation system, Wall-mounted air conditioning |
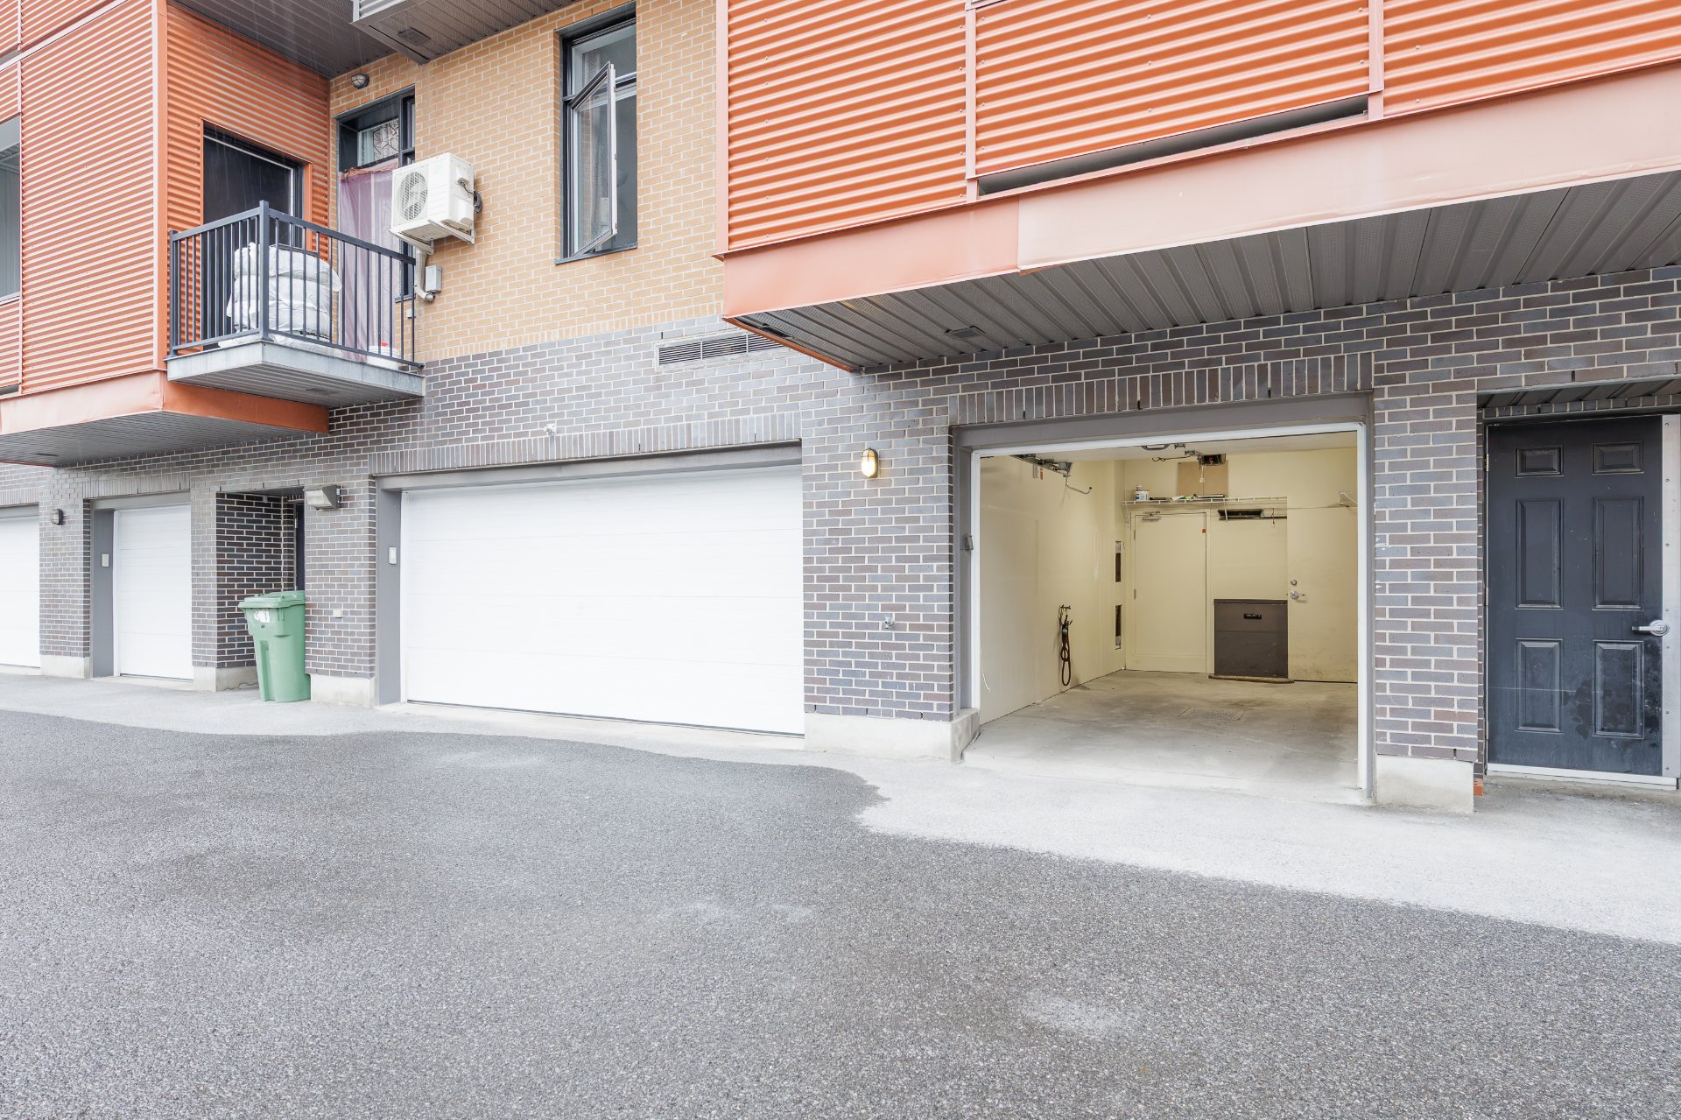
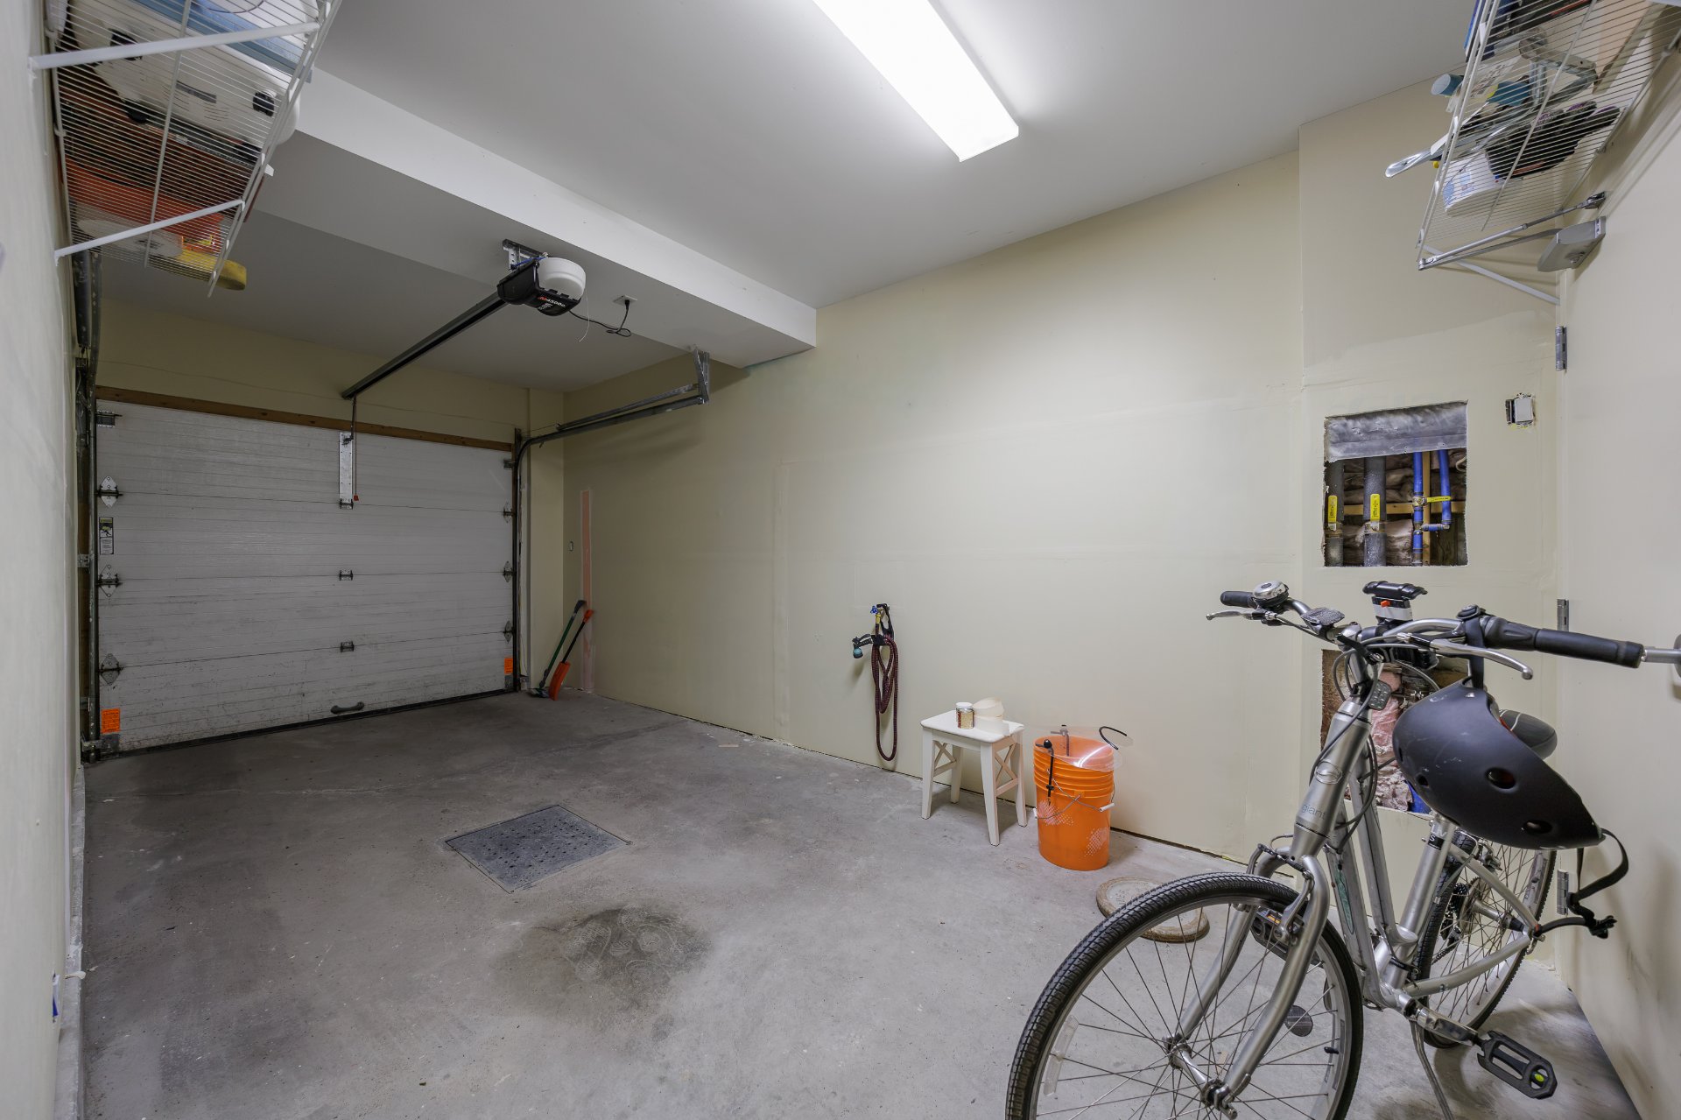
| Garage |
Fitted, Heated, Single width |
| Topography |
Flat |
| Parking |
Garage |
| Sewage system |
Municipal sewer |
| Water supply |
Municipality |
| Zoning |
Residential |
| Bathroom / Washroom |
Seperate shower |
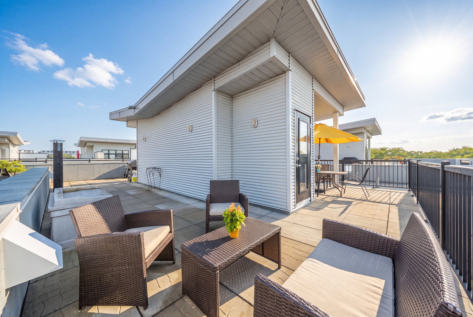
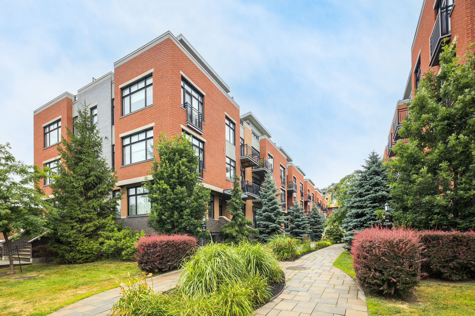
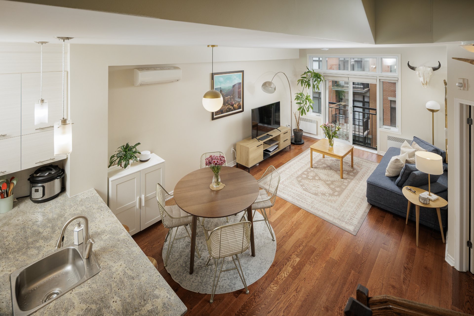
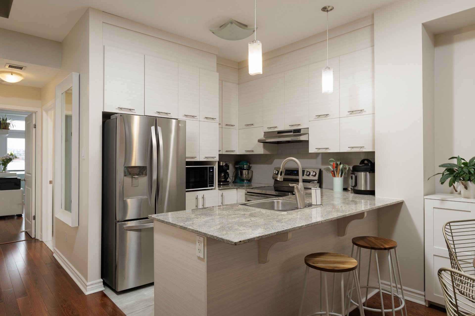
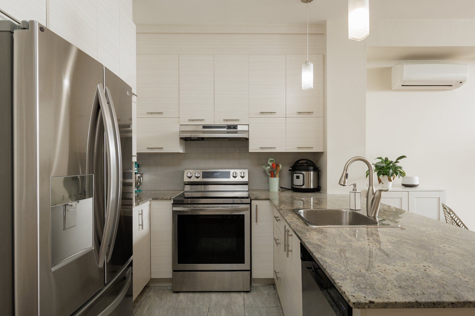
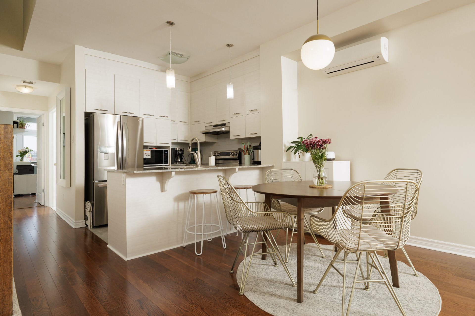
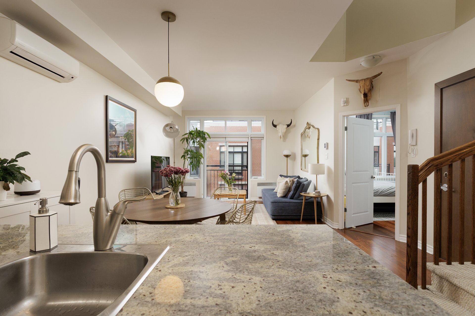
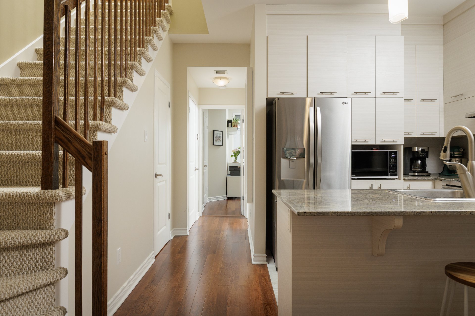
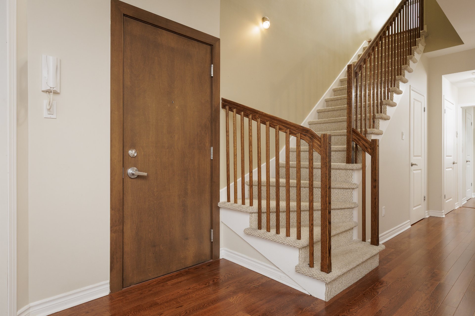
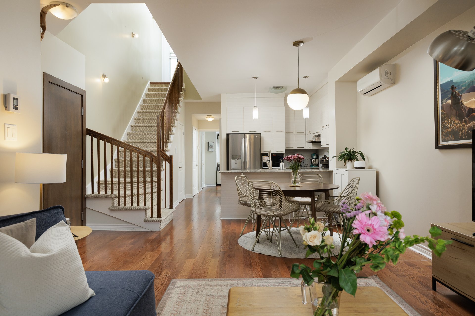
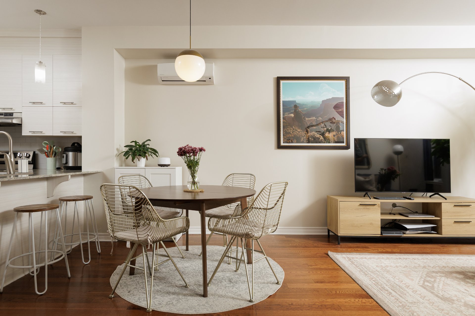
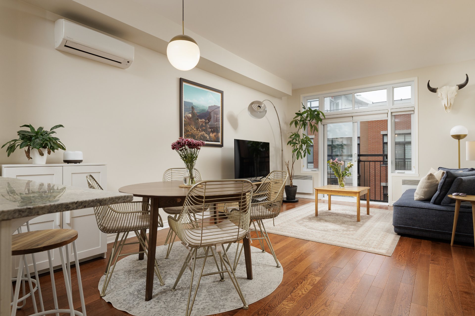
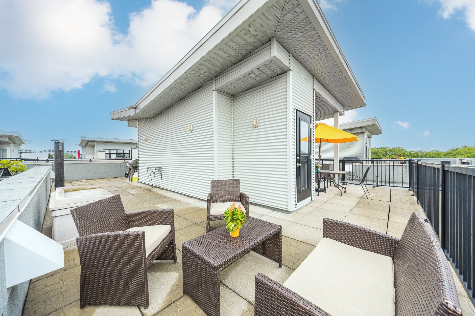
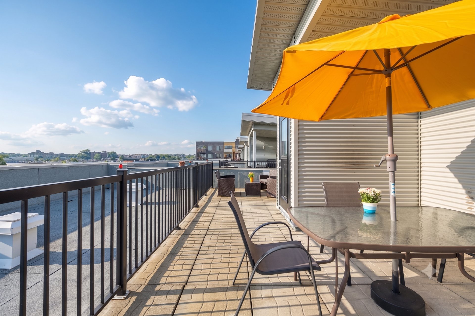
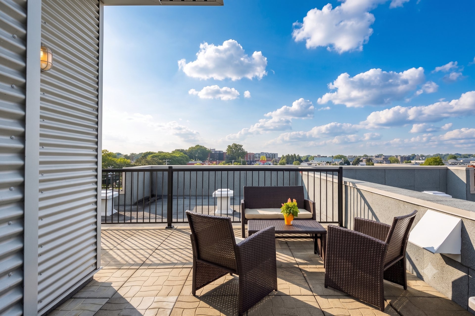
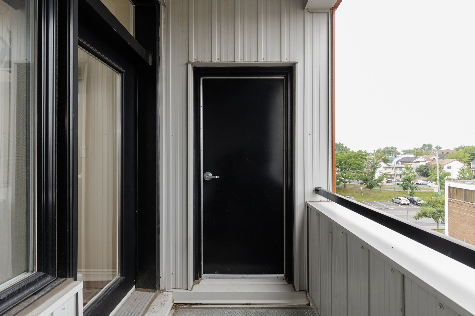
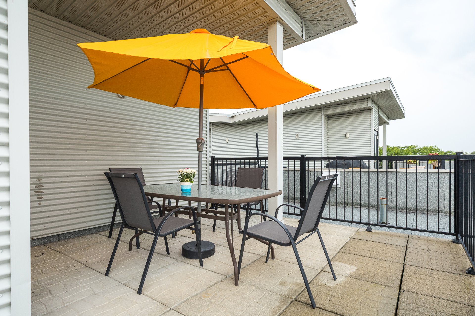
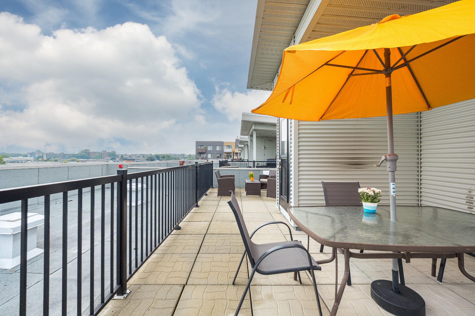
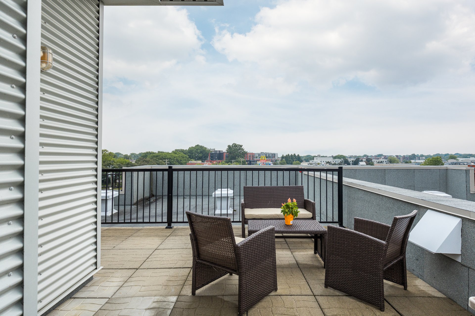
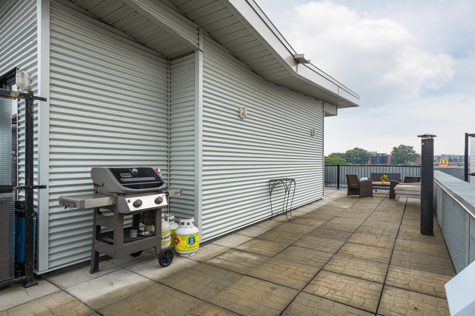
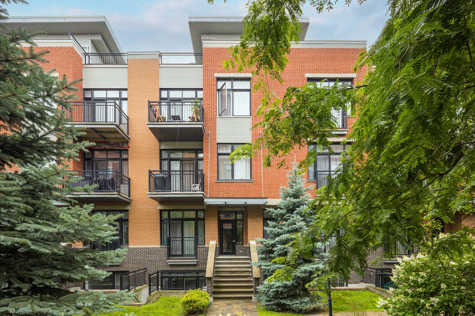
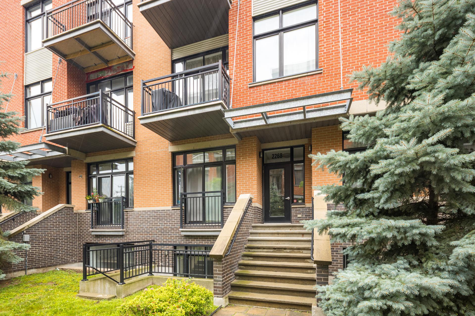
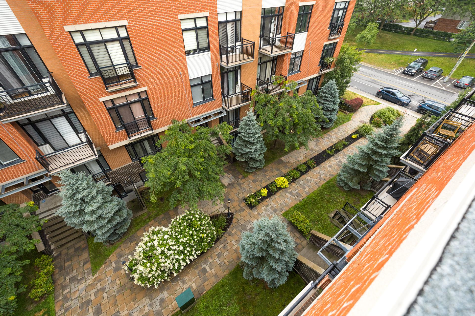
Elevate your lifestyle in this stunning top-floor sanctuary! Featuring high ceilings and an open-concept layout, this lovely 2-bedroom condo boasts a stylish kitchen and hardwood floors. The real showstopper? A massive private rooftop terrasse perfect for outdoor lounging, BBQing, and entertaining in style. Comes complete with your own private single-car garage and additional storage. Enjoy a quick walk to LaSalle Park or the Lachine Canal, with easy access to Highway 20 and amenities.
Inclusions : All light fixtures, dishwasher, blinds.